
Janssens Royal Victorian Orangerie
$21,999.00
Features
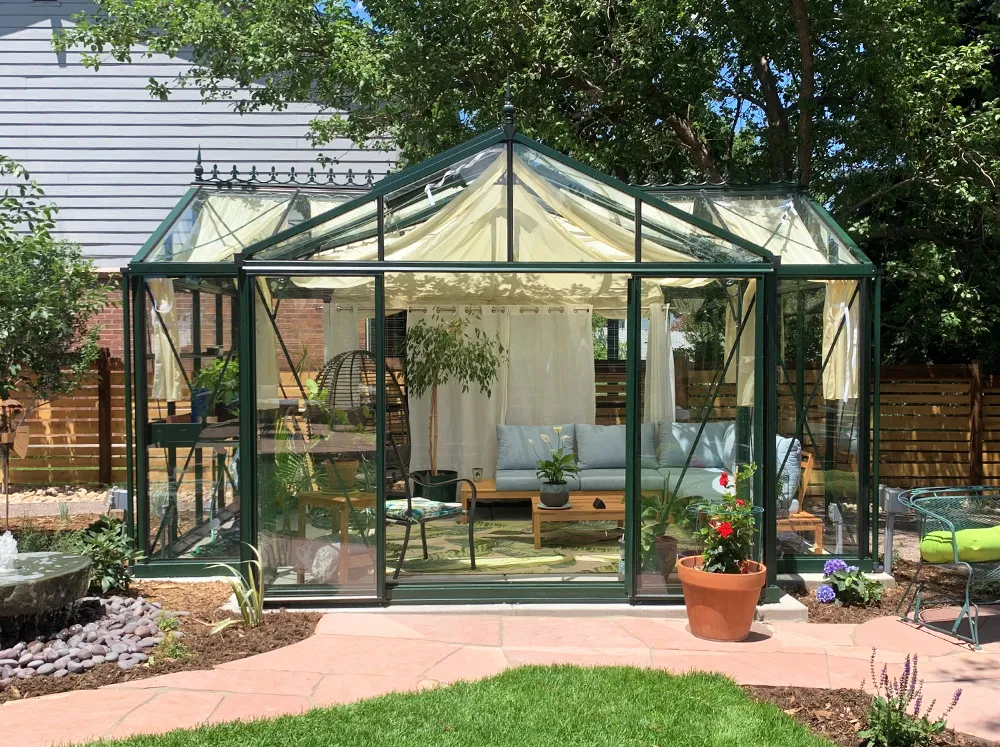
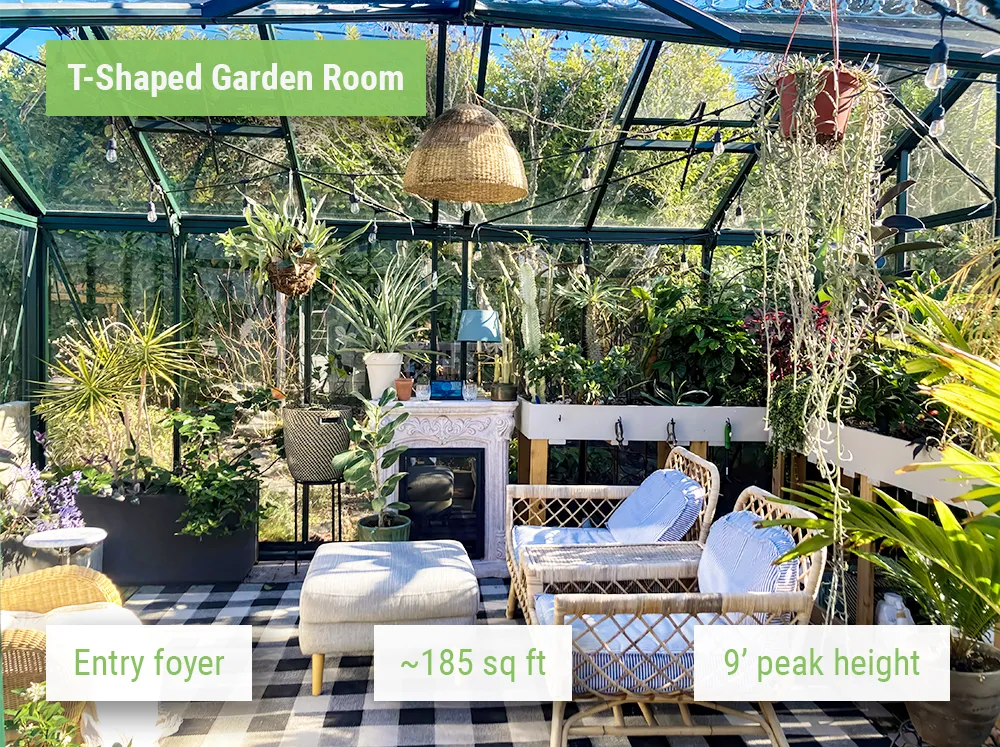
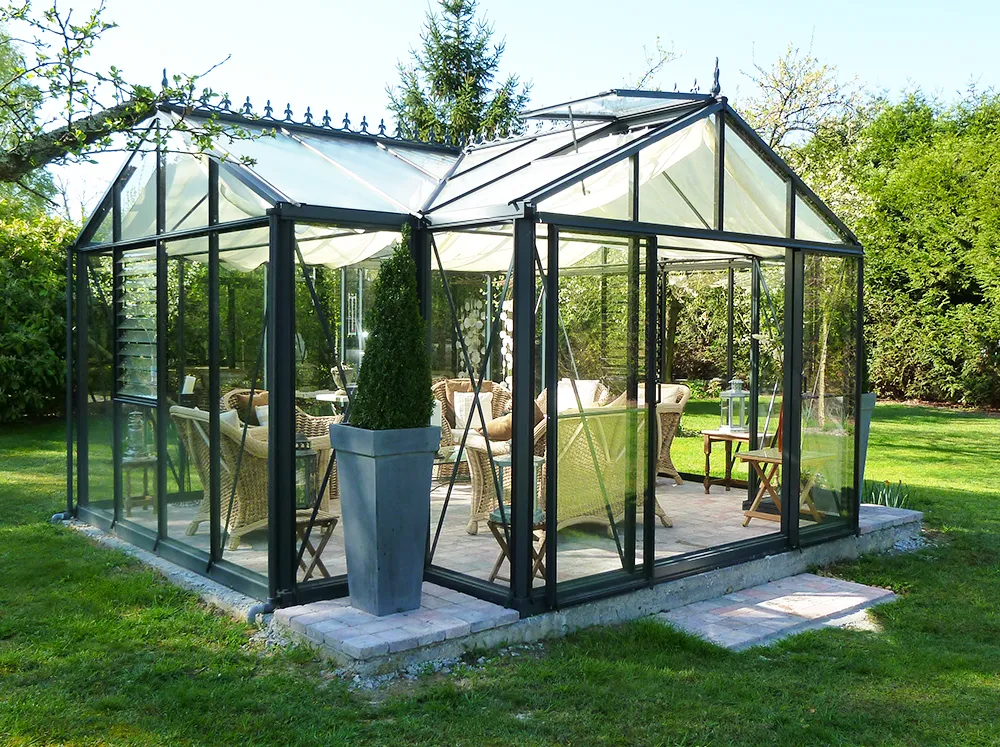
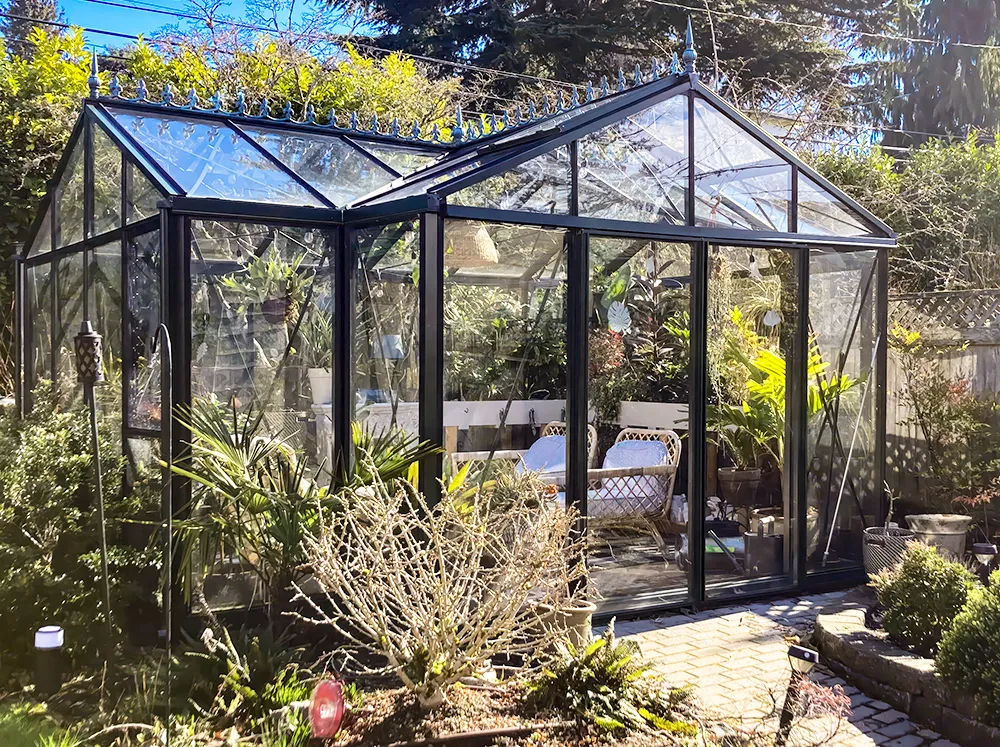
- A true garden centerpiece: T-shaped Victorian orangerie (~185 sq ft) with an entry foyer that opens into a wide growing-and-entertaining wing
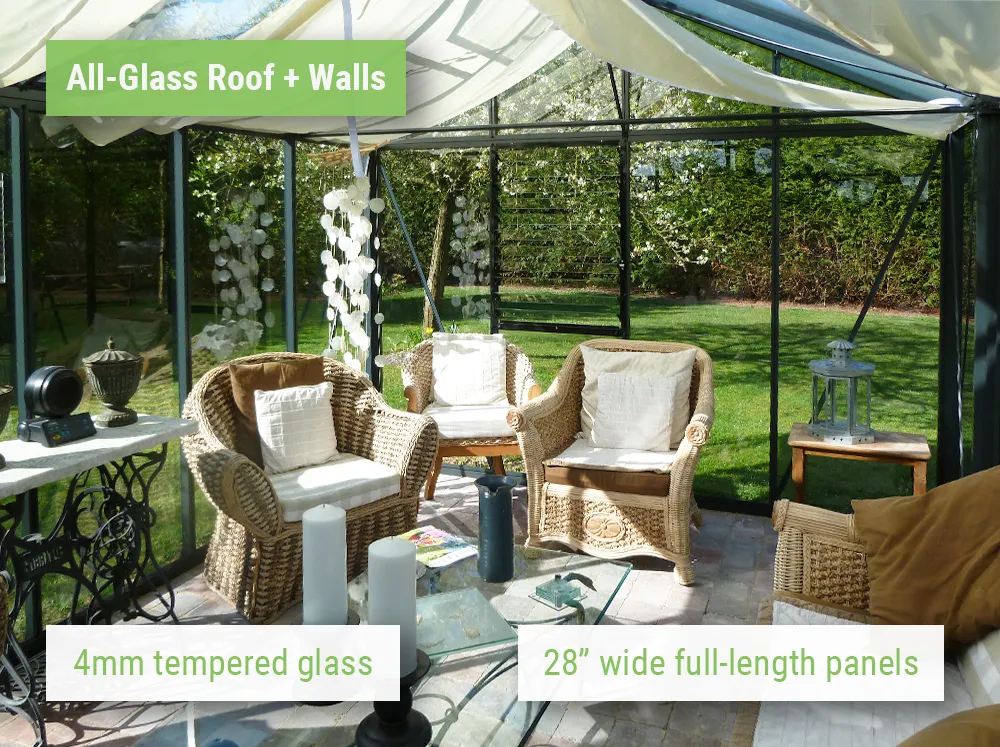
- All-glass, roof and walls: 4mm tempered safety glass for crystal-clear views from every angle
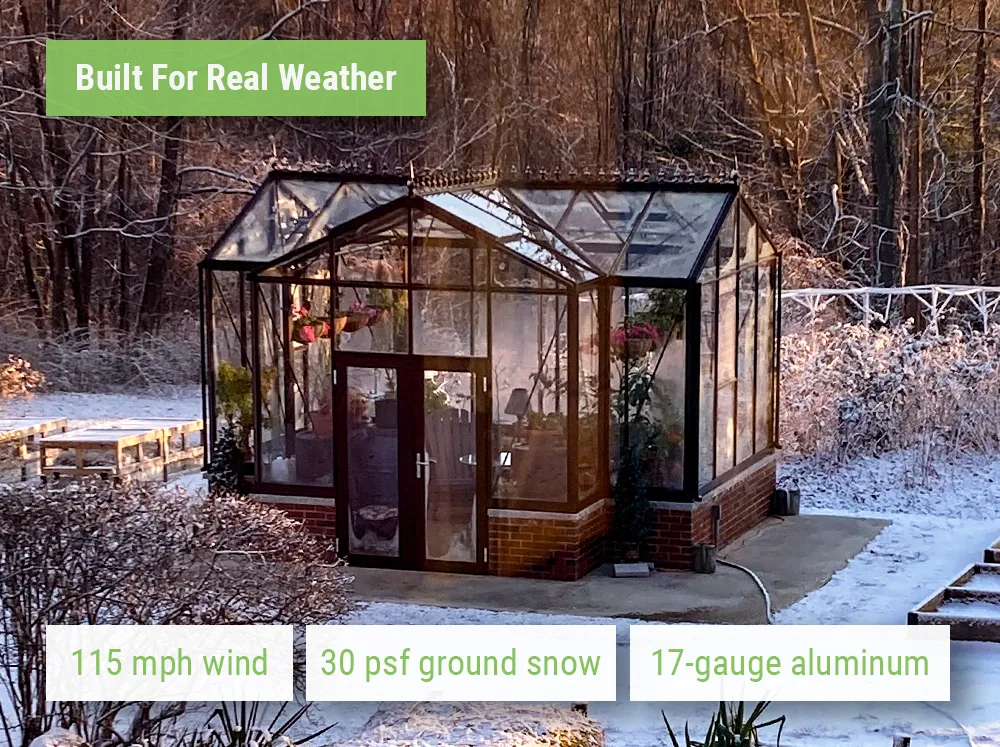
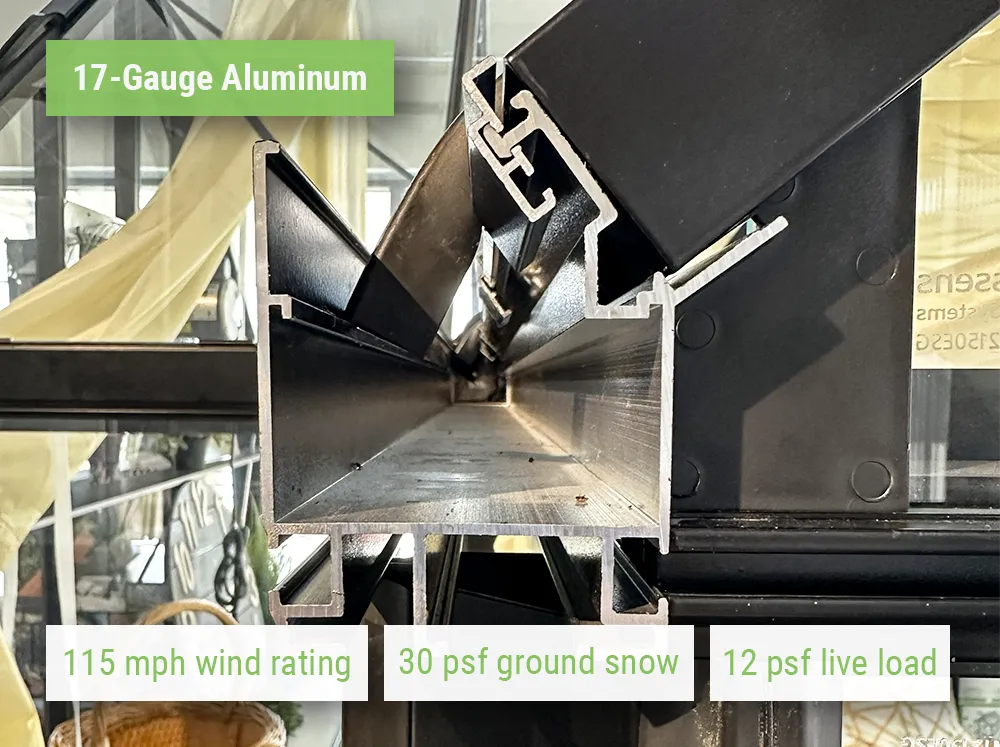
- Built for real weather: 115 mph wind rating (3-second gusts) and 30 psf ground-snow tolerance on a rigid 17-gauge aluminum frame
- Tight-seal construction ubber seals throughout cut drafts and rattling, and make individual panels easy to replace if ever needed
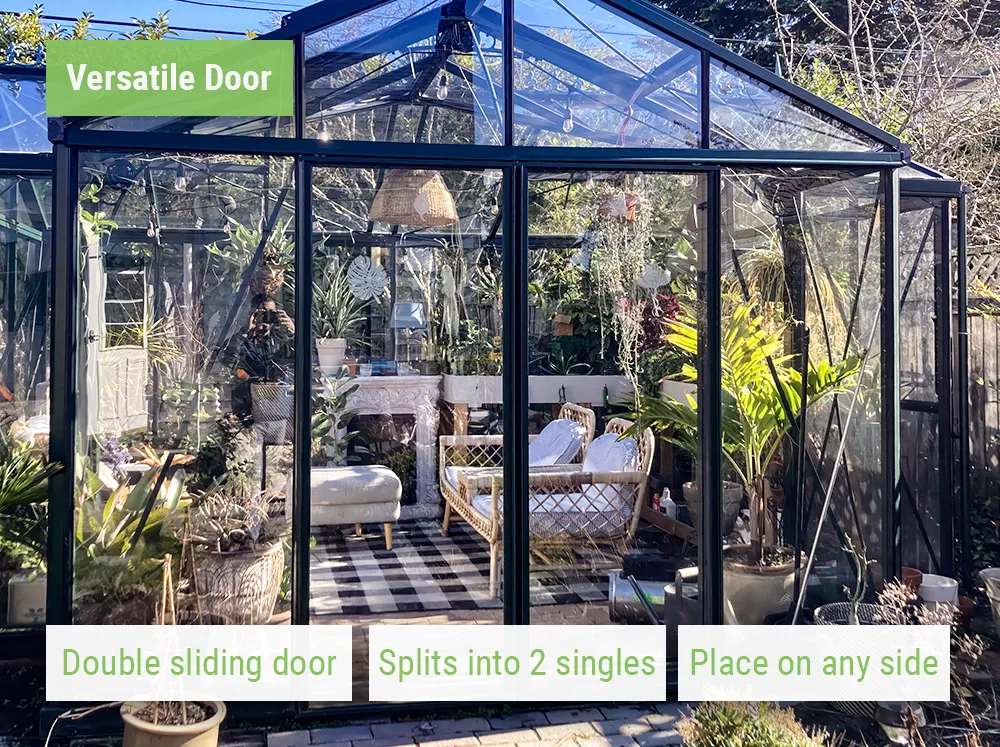
- One door — or two: install the double sliding door as one wide entry or split it into two single doors, placed on any side
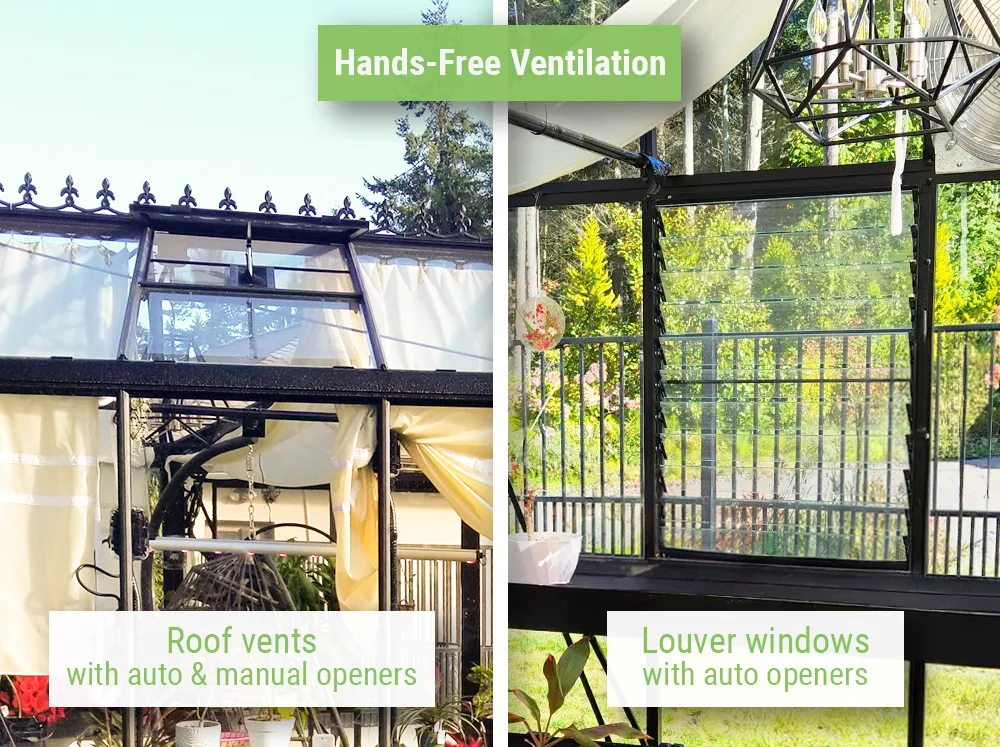
- Hands-free ventilation, no electricity 4 roof vents (2 automatic + 2 spindle openers) plus 2 louvre windows with automatic openers
What's Included
- Frame + glazing + rubber seals
- 1x double sliding door
- 4x roof vents (with 2 auto openers + 2 spindle openers)
- 2x louver windows with auto openers
- Victorian ridge cresting
- Gutters + downspouts
Dimensions
15'7" W x 12'10" D x 9' H
Shipping
- Ships via LTL freight (curbside): Liftgate + pallet jack delivery; plan 2–3 people to move boxes off the pallet and into place.
- Lead time: 5–7 business days (in stock). Up to 12 weeks (if not in stock).
Assembly & Warranty
- Average assembly time: approx. 2-3 days with 2-3 people
- Assembly Manual: Download here
- 15-year warranty limited
Secure Checkout
Nationwide Delivery
Veteran-Owned
Real Greenhouse Owners
Personalized Planning Help
Description
Jump To:
The Royal Victorian Orangerie is for anyone who wants their garden to have a true centerpiece — a T-shaped glass house where an entry foyer welcomes you in and a wide, light-filled wing holds your plants, your seating, and your slow afternoons. Its tall, roomy build makes it feel like a garden room, not a walk-in greenhouse.
Underneath the Victorian details, it’s a Janssens build through and through: a rigid aluminum frame, tempered glass all around, and verified wind and snow ratings. Made in Belgium and backed by a 15-year limited warranty, it’s designed to anchor your garden for decades.
A Shape That Welcomes You In
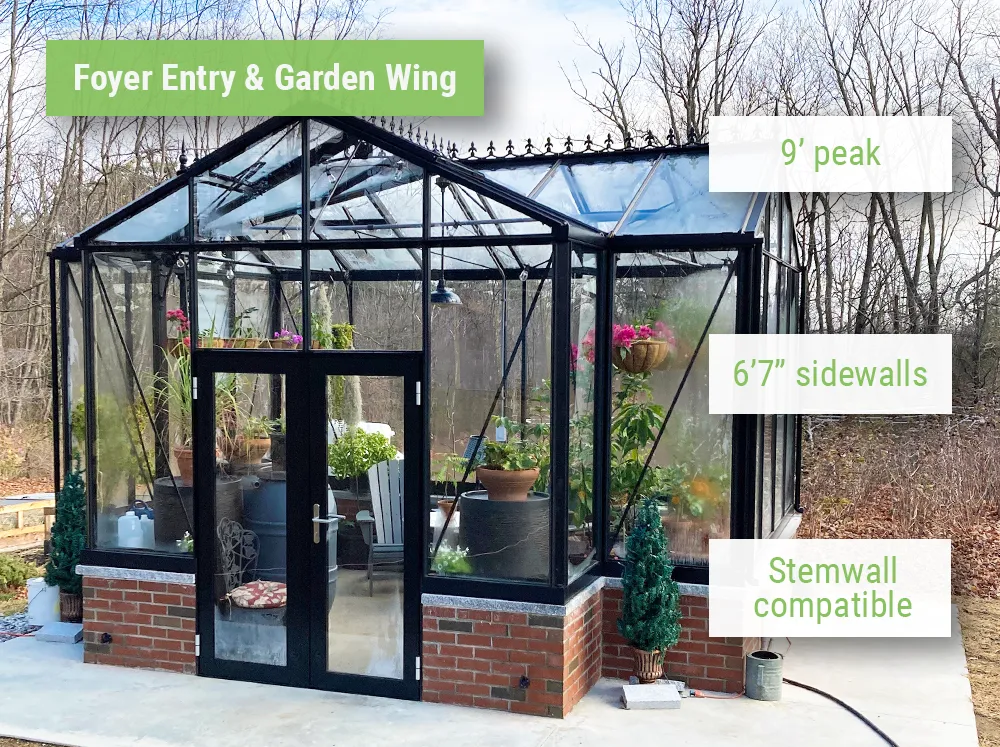
Most greenhouses are a single rectangle. The Orangerie’s T-shape gives you an arrival: you step through the entry foyer, and the space opens sideways into a wide wing — making it easy to surround yourself with your plants while keeping plenty of room for seating.
That layout creates natural zones — an entry, a growing area, a sitting area — without a single interior wall. And there’s comfortable headroom in every one of them.
Want extra height? The Orangerie is stem-wall compatible, so you can build it up for even more headroom.
Built to Hold Its Ground
Behind the Victorian details is a 17-gauge aluminum frame with an electrostatically applied finish, engineered to stay rigid through the seasons — so wind is something you watch from inside, not something you worry about.
Rubber seals throughout cut drafts and rattling, with a practical bonus: if a panel ever needs replacing, it comes out and goes back in easily. The integrated 3″ base frame gives the whole structure a clean, solid connection to its foundation.
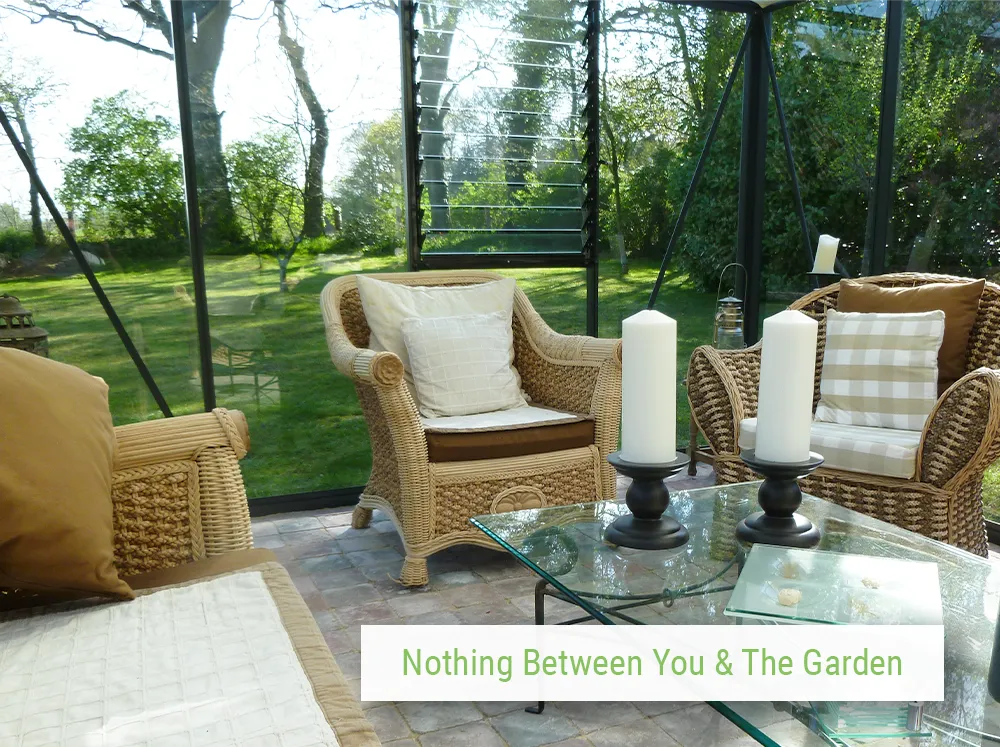
The All-Glass Victorian Look
4mm tempered safety glass covers the roof and walls — the same safety glass used in home doors and shower enclosures, strong and safe around family and guests.
And because the panels are 28″ wide and full-length with no overlaps, there are no horizontal breaks to collect dust or grime — the glass stays cleaner, and nothing interrupts the view from inside.
Fresh Air on Autopilot
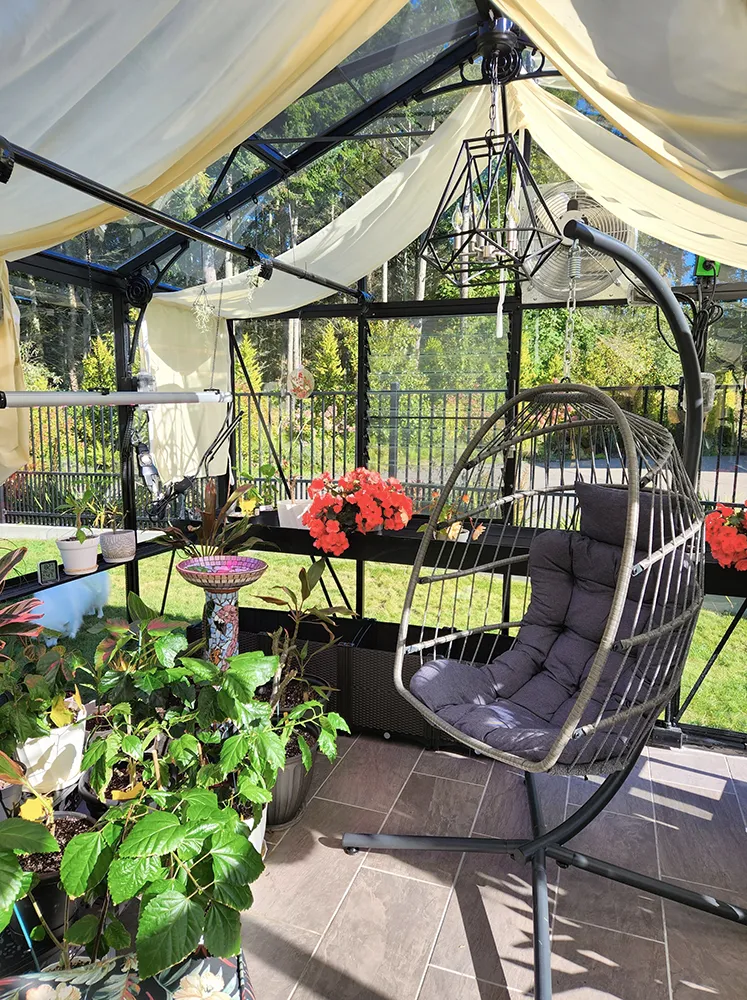
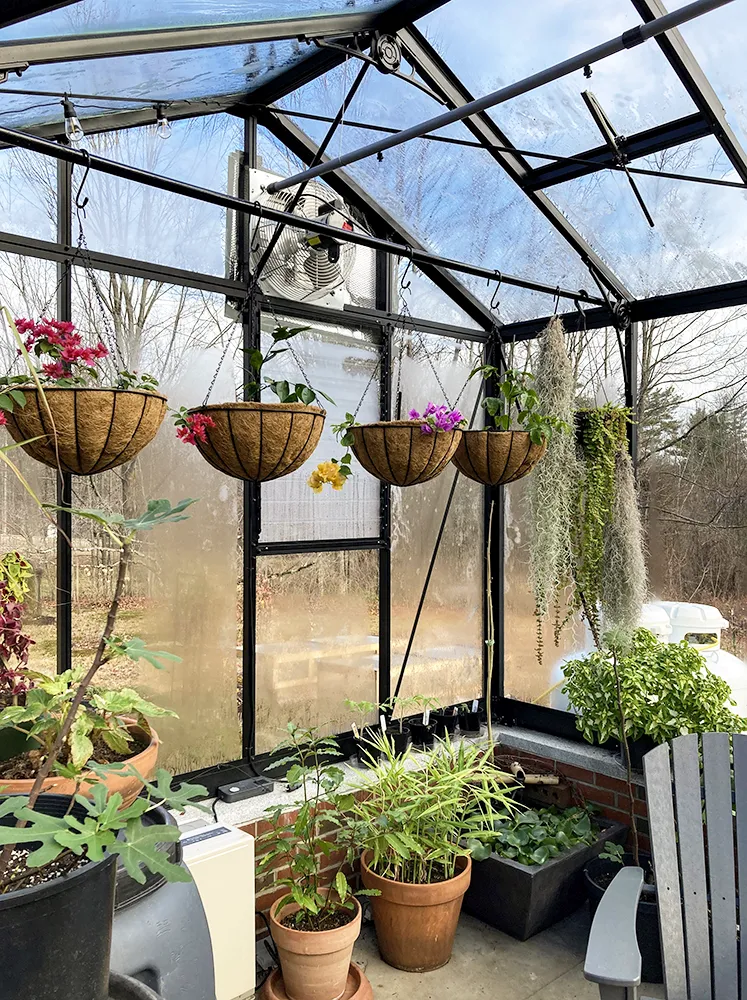
A glass room needs airflow, and the Orangerie largely handles it for you — vents at the roofline and louvres down low work together to keep a natural cross-breeze moving, with no electricity required.
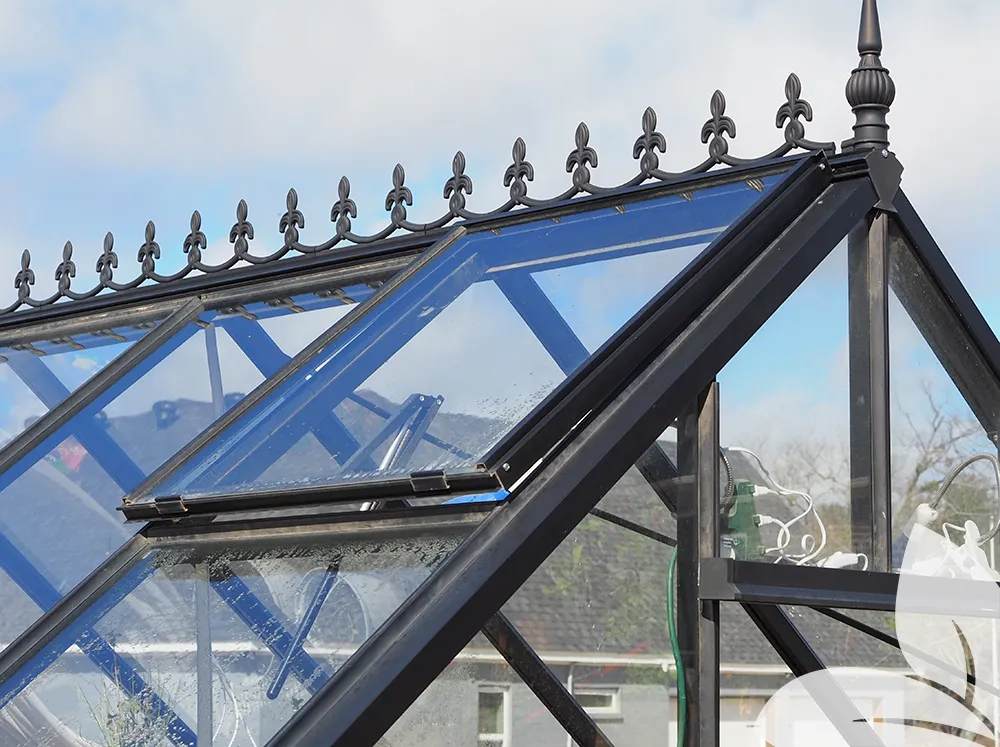
4 roof vents: 2 automatic + 2 spindle openers
The automatic pair opens on its own as heat builds (a temperature-sensitive wax cylinder does the work — no power needed). The spindle pair lets you set an opening exactly where you want it, and holds firm on windy days.
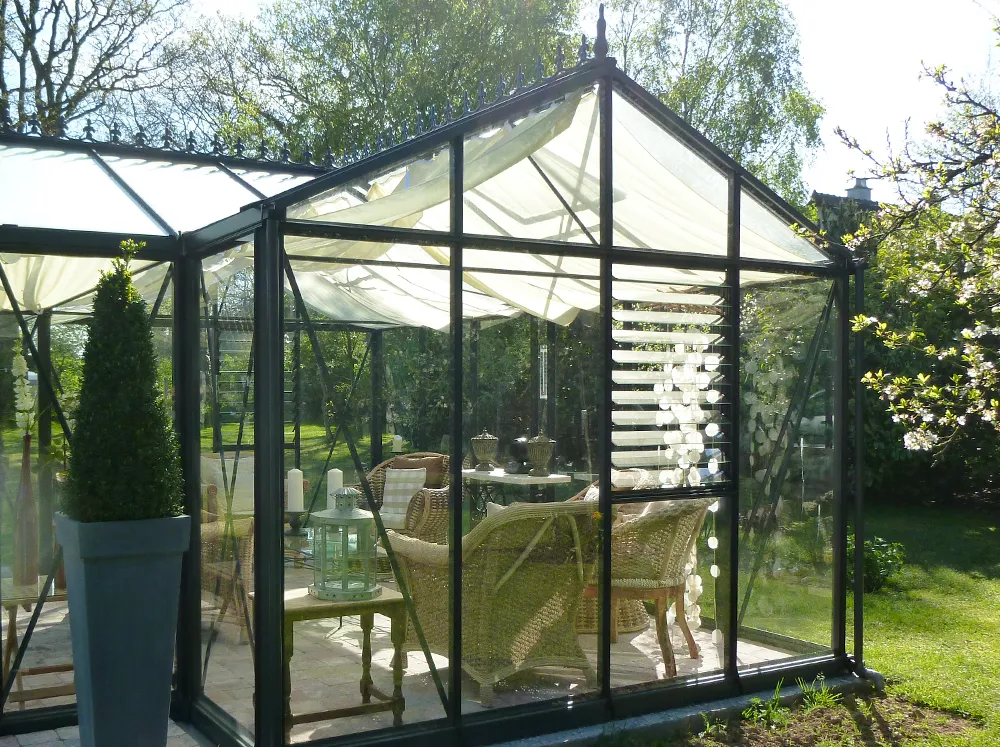
2 louvre windows with automatic openers
Positioned lower to pull in fresh air as warm air exits above, completing the cross-breeze — even when you’re not around.
One Door — or Two. You Decide.
The Orangerie’s double sliding door gives you a choice when you build: install both panels together as one wide double door, or split them into two single sliding doors in different locations — say, one facing the house and one opening to the garden.
Either way, the doors can be placed on any side, so your entries land exactly where your paths, patio, and view make sense.
Add-Ons & Upgrades: Make it your own
Window Upgrades
Add auto openers to your manual vents.
Door Upgrades
Add a low-threshold for the sliding door to get an easier entry (the hinged door comes with low threshold).
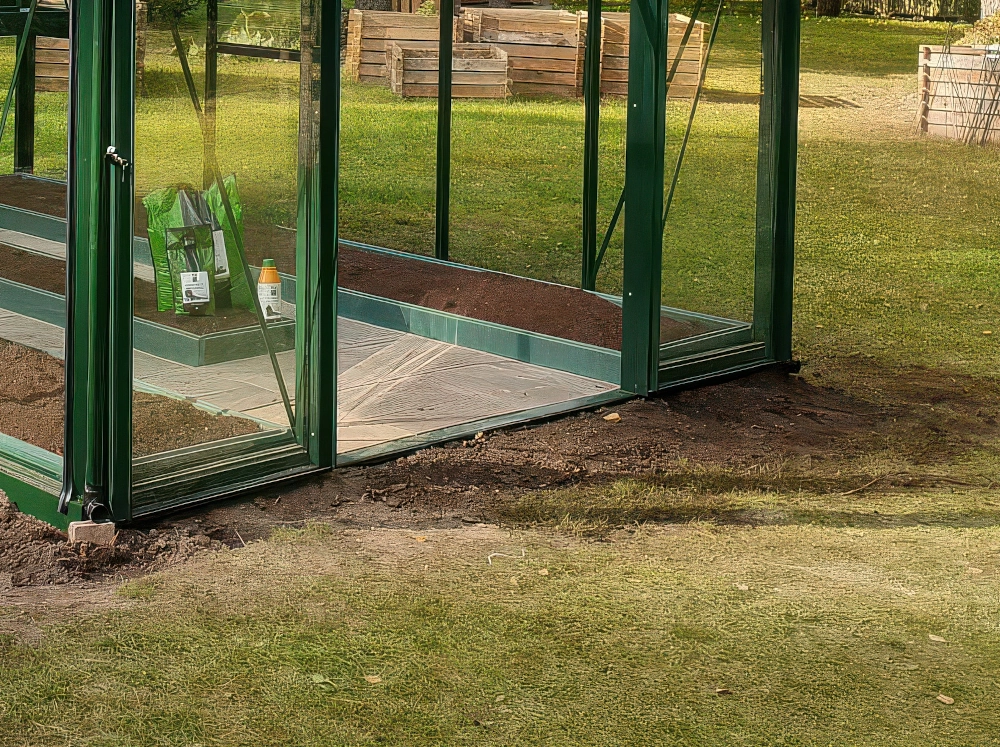
Drop Door Kit (for stem wall installs)
Made for raised installs so your entry stays clean and comfortable—ideal when you’re building up on a stem wall (up to ~30″). You can find the drop door kit here.
Shelving
Add a full-length seed tray shelf, narrow top shelf, or slatted shelving to keep tools and plants organized—and create an easy workspace without eating up floor space.
Gallery


Quick Size Guide
Dimensions: 15’6″ W x 12’10” D
Peak height: 9′
Sidewall height: 6’7″
Roof pitch: 25°
Every Janssens Royal Victorian Orangerie kit includes:
- Aluminum framing, glazing, & rubber seals
- Hardware
- 1x double sliding door
- 4x roof vents with 2x automatic + 2x spindle openers
- 2x louver windows with automatic openers
- Victorian ridge cresting
- Gutters + downspouts
- Hardware
Specifications
| Brand | Janssens |
|---|---|
| Distributed by | Exaco |
| Made in | Belgium |
| Width | 16' |
| Length | 13' |
| Floorspace | 186 sq ft |
| Peak Height | 9' |
| Side Wall Height | 6’7″ |
| Framing Material | Aluminum |
| Frame Color | Black, Dark Green |
| Roof Glazing | 4mm tempered glass |
| Wall Glazing | 4mm Tempered Glass |
| Roof Pitch | 25° |
| Roof Vent Opener Type | Automatic (wax), Manual |
| Roof Vent Dimensions | 29″ x 33″ |
| Door Type | Double, Sliding |
| Door Dimensions | 56.75″ x 70.5″ |
| Foundation Frame | Integrated Base |
| R-Value | 1.2 |
| Wind Rating | 115 mph |
| Snow Tolerance | 12 psf (roof live load), 30 psf (ground-snow load) |
| Rainwater Collection | Yes |
| Stem Wall Compatibility | Yes |
| Expandable | No |
| Warranty | 15 years limited |
What foundation do I need?
All Janssens greenhouses require a proper foundation despite the strong base frame because glass greenhouse is heavy. A concrete slab or a concrete footing will provide the most solid, long-lasting base. The key is that your foundation is level, square, and well-draining—even small twists can affect door operation and panel fit.
You have to cement the foundation into the footer for the perfect stability. Do not set concrete in the corners until the entire greenhouse frame is complete, level, and square! Please, have a look at the manual or this assembly video for the Royal Victorians. They illustrate how it’s done correctly.
Helpful guides:
Where does this ship from?
Austin, Texas
How Does Curbside Delivery Work?
Freight delivery drops your crate at the curb/end of driveway. Typically, you’ll unload the contents with the driver and the crate remains on the truck. If you have a forklift or tractor with long forks, you may be able to lower the whole crate using the liftgate. Plan for 2–3 people to help.
Tip: Make sure the truck can access your driveway and you have a clear staging area ready.
Made by

Janssens: 75+ years of craftsmanship
Janssens Greenhouses has built premium European glass greenhouses in Belgium for decades, known for elegant design, precise aluminum framing, and a fit-and-finish that’s made to last.
Explore Janssens GreenhousesDistributed by

Exaco
Exaco is the authorized North American distributor for Janssens, known for importing a curated lineup of high-quality European garden products—and for support that goes the extra mile.
More About ExacoReviews
Additional information
| Distributed by | Exaco |
|---|---|
| Door Type | Double, Sliding |
| Door Dimensions | 56.75″ x 70.5″ |
| Expandable | No |
| Floorspace | 186 sq ft |
| Side Wall Height | 6’7″ |
| Peak Height | 9' |
| Foundation Frame | Integrated Base |
| Frame Color | Black, Dark Green |
| Framing Material | Aluminum |
| Length | 13' |
| Rainwater Collection | Yes |
| Roof Glazing | 4mm tempered glass |
| Roof Vent Dimensions | 29″ x 33″ |
| Roof Vent Opener Type | Automatic (wax), Manual |
| Snow Tolerance | 12 psf (roof live load), 30 psf (ground-snow load) |
| R-Value | 1.2 |
| Wall Glazing | 4mm Tempered Glass |
| Warranty | 15 years limited |
| Width | 16' |
| Wind Rating | 115 mph |
| Stem Wall Compatibility | Yes |
| Style | Orangerie |
| Roof Pitch | 25° |
| Made in | Belgium |
Related products
-
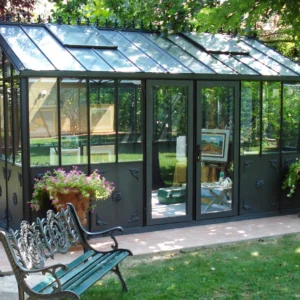
Janssens Retro Victorian Greenhouse
Price range: $25,999.00 through $33,999.00 Select options This product has multiple variants. The options may be chosen on the product page -

Alton Cambridge T-Shaped Orangerie
Price range: $30,250.00 through $41,250.00 Select options This product has multiple variants. The options may be chosen on the product page -

MONT Greenhouse
Price range: $3,149.99 through $7,949.99 Select options This product has multiple variants. The options may be chosen on the product page -
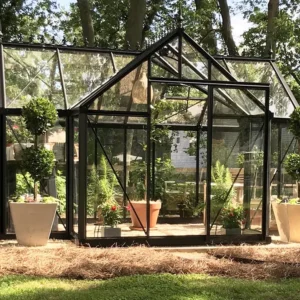
Janssens Junior Victorian Orangerie
$11,999.00 Add to cart