
Janssens Cathedral Glass Greenhouse
$45,999.00
Features
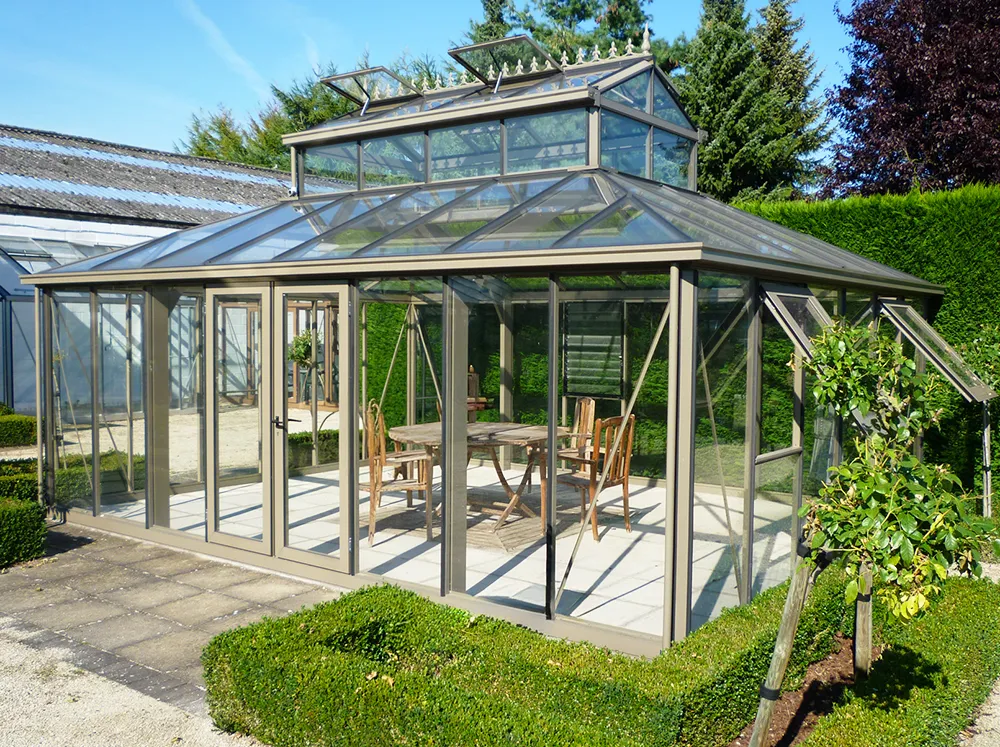
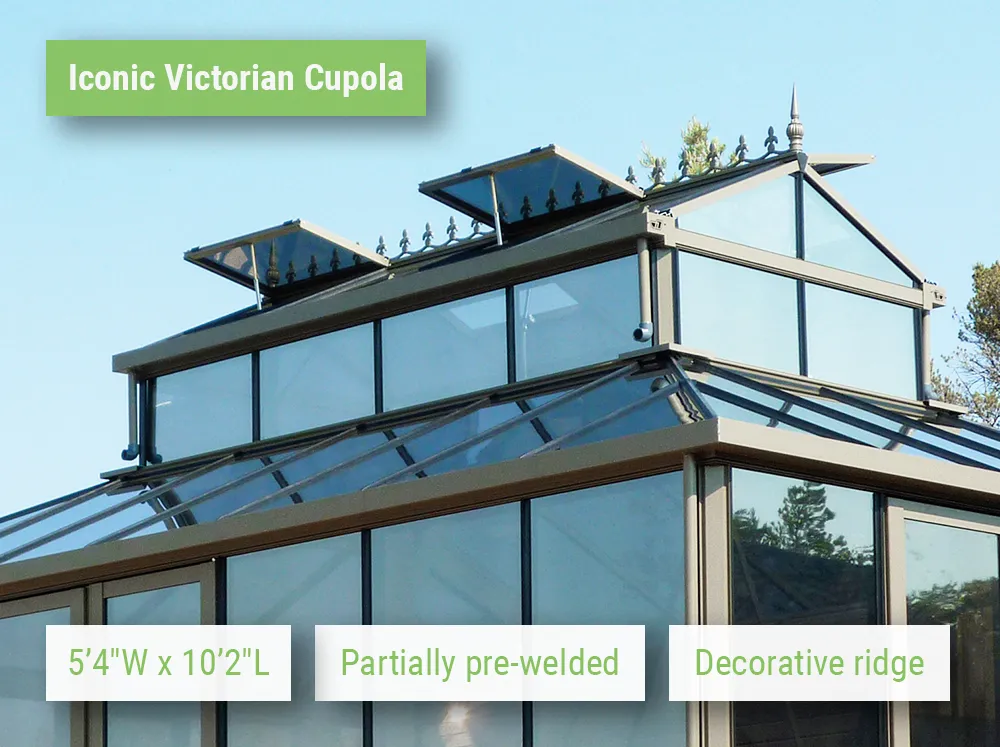
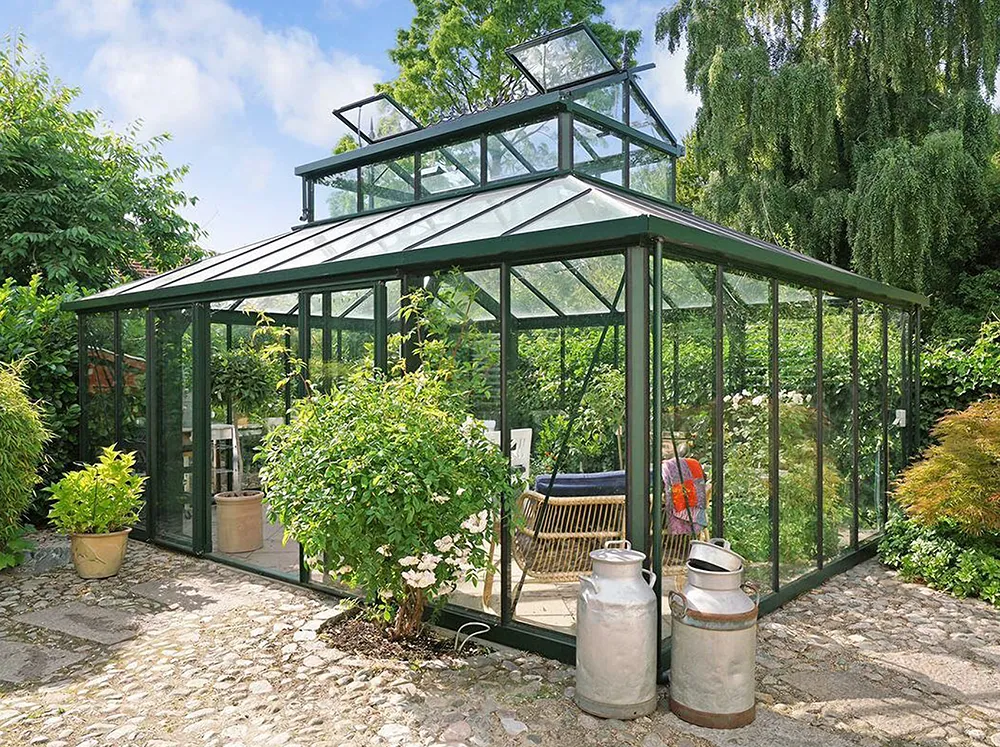
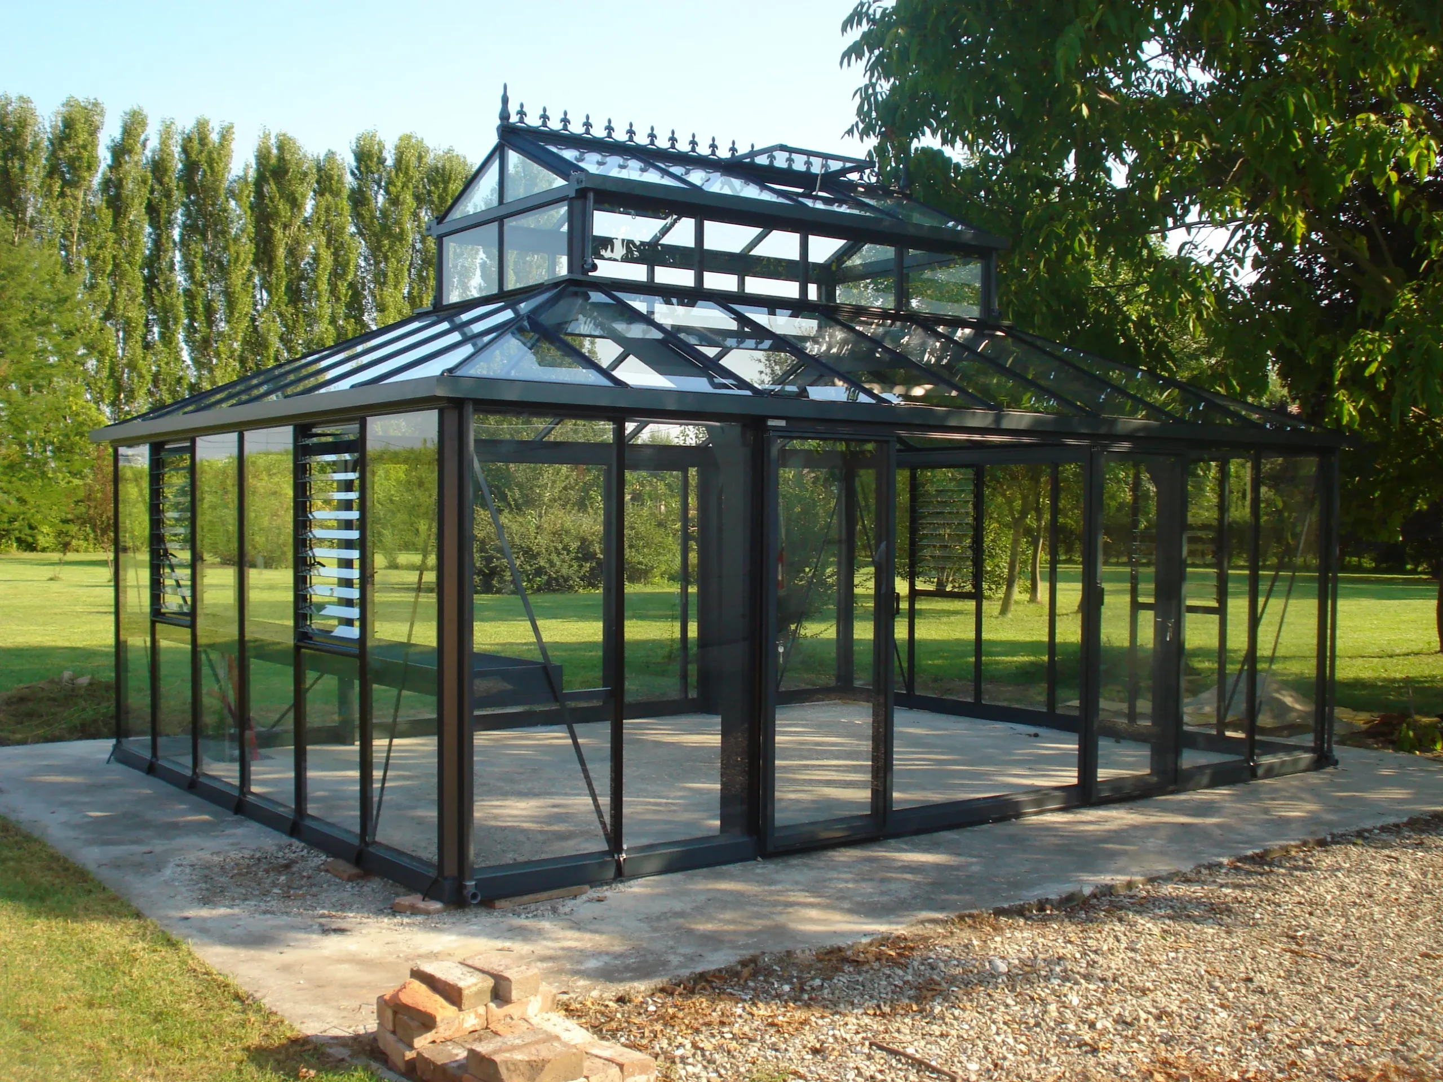
- A true centerpiece for your landscape: large Victorian glass house (~300 sq ft) crowned with the iconic cupola
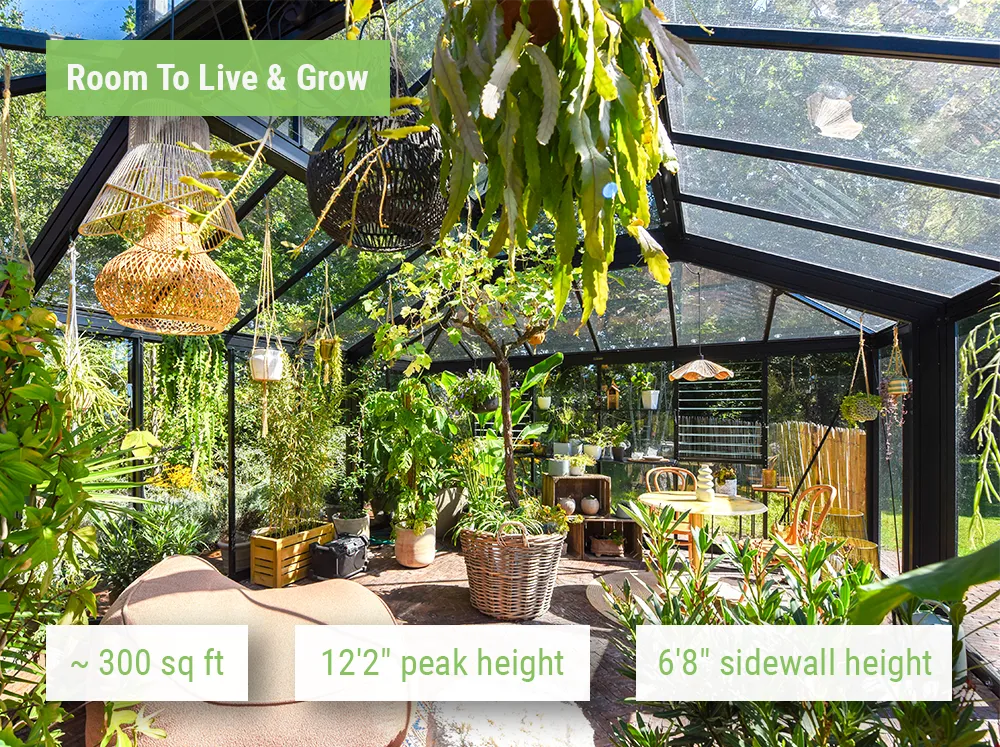
- Room to live in, not just grow in: 12'2" peak height and 6'8" sidewalls create a full-height space for a dining table, seating, and your plants
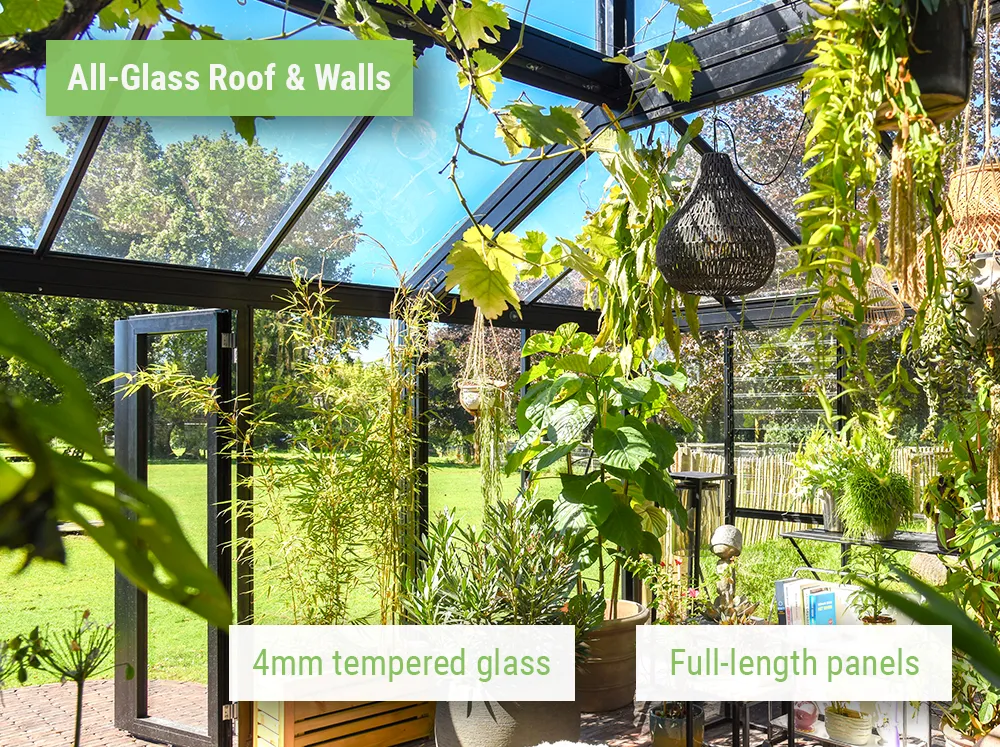
- All-glass, floor to ridge: 4mm tempered safety glass on the roof and walls for crystal-clear views in every direction
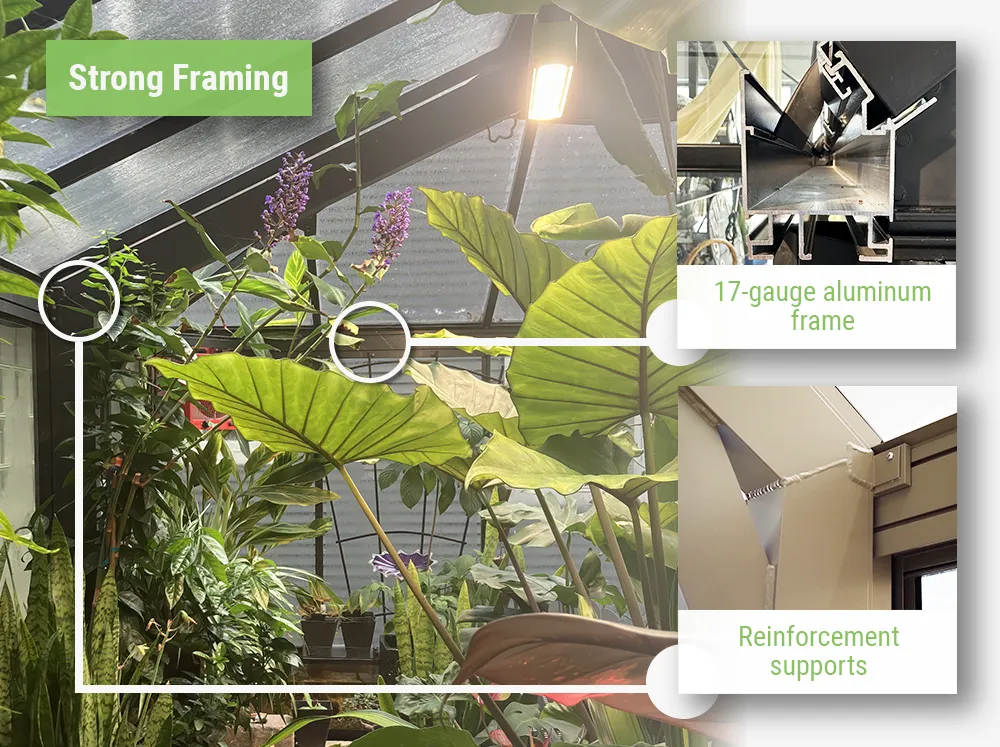
- Rigid 17-gauge aluminum frame with 2 reinforcement supports and an electrostatically applied finish, built for decades of service
- Tight-seal build rubber glazing seals reduce drafts and rattling, so the space stays quiet and comfortable
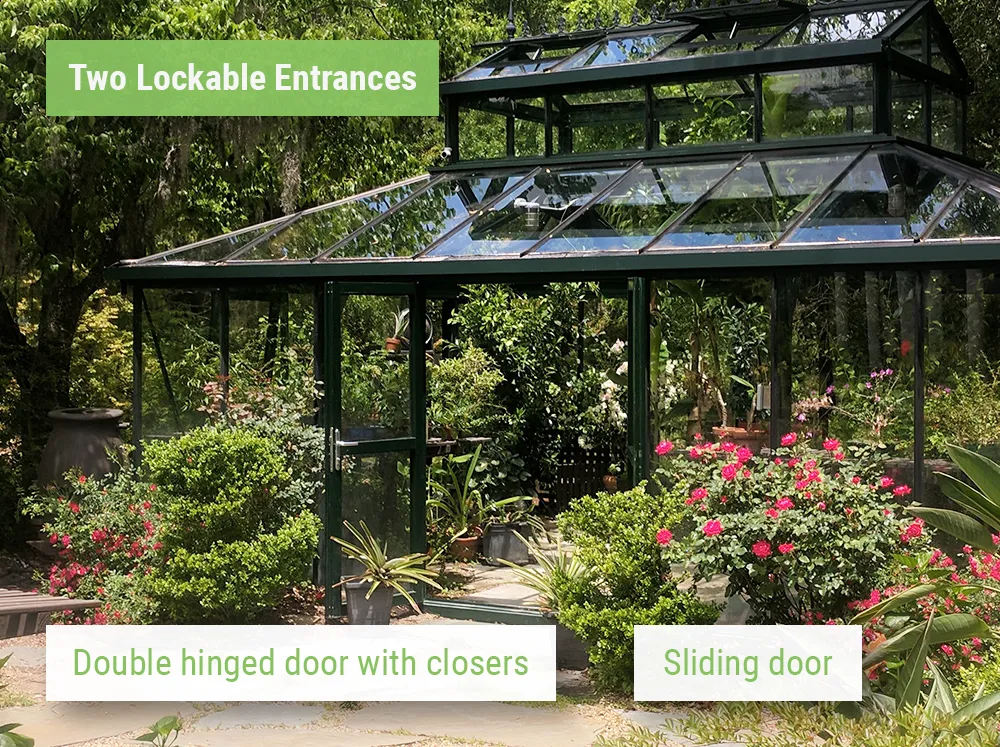
- Two lockable entrances, your layout: double hinged door with soft closers plus a sliding door, with versatile placement to fit your site
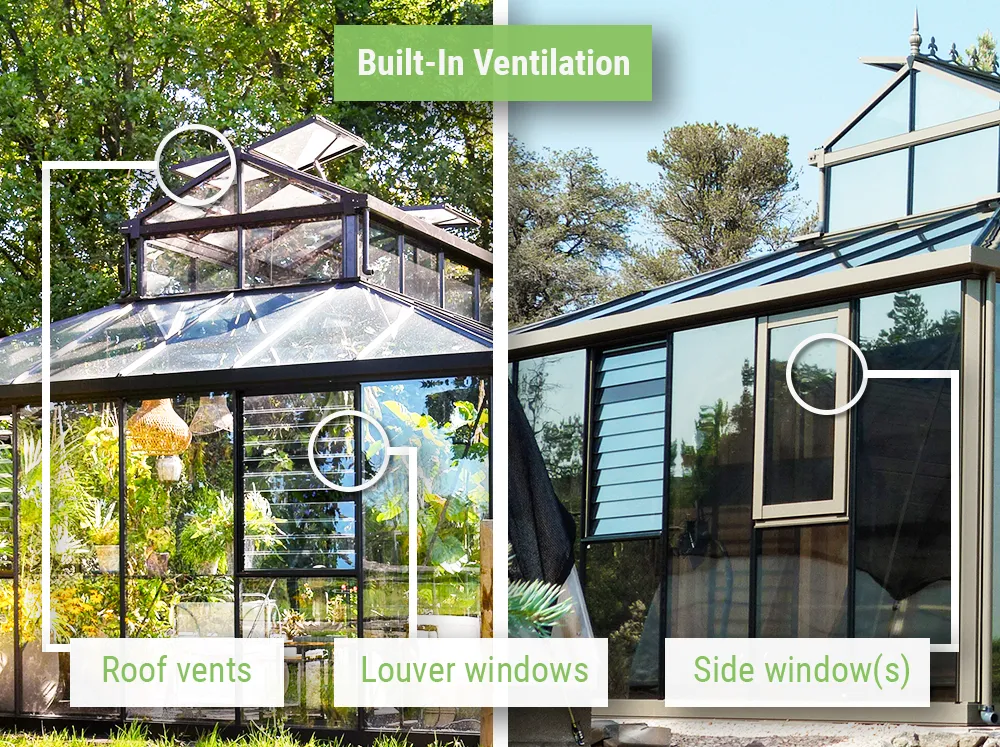
- Ventilation built in, no electricity needed: 4 roof vents with spindle openers, 2 top-hanging side windows, and 2 louvre windows with automatic openers
What's Included
- Frame + glazing + rubber seals
- 4x roof windows with spindle openers (can be upgraded to automatic)
- 2x top-hanging side windows
- 2x Louver windows
- 1x hinged double door
- 1x single sliding door
- 2x heavy-duty aluminum reinforcement supports
- Victorian ridge cresting
- Gutters + downspouts
Dimensions
15' W x 19'11" L x 12'2" H
Shipping
- Ships via LTL freight (curbside): Liftgate + pallet jack delivery; plan 2–3 people to move boxes off the pallet and into place.
- Lead time: 5–7 business days (in stock). Up to 12 weeks (if not in stock).
Assembly & Warranty
- Average assembly time: approx. 2-3 days with 2-3 people
- Assembly Manual: Download here
- 15-year warranty limited
Secure Checkout
Nationwide Delivery
Veteran-Owned
Real Greenhouse Owners
Personalized Planning Help
Description
Jump To:
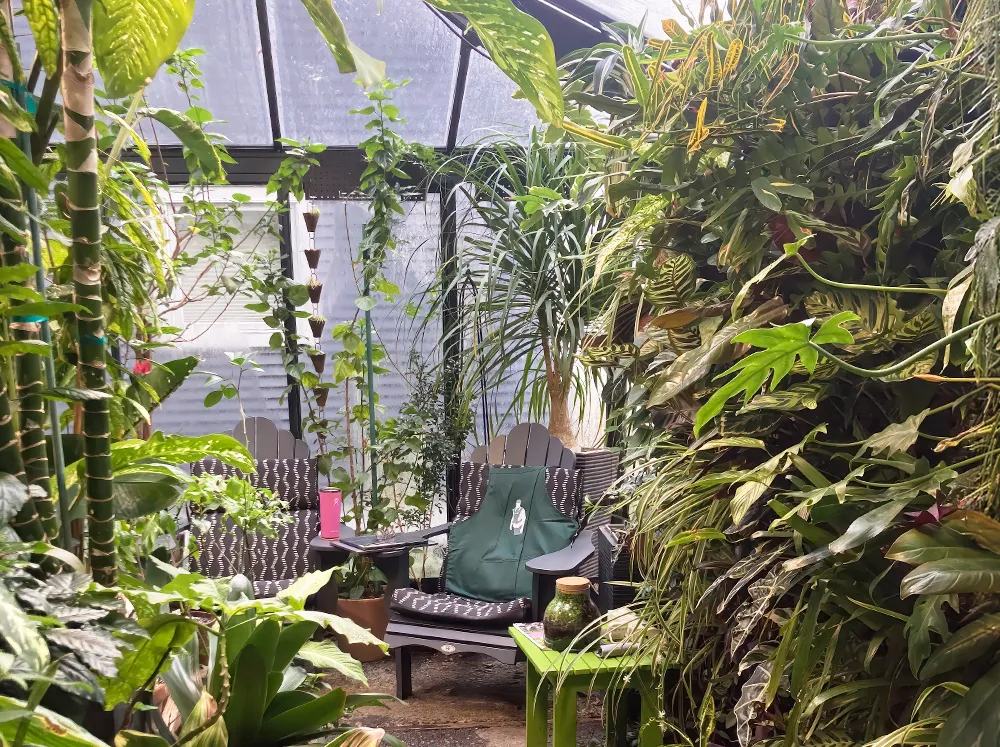
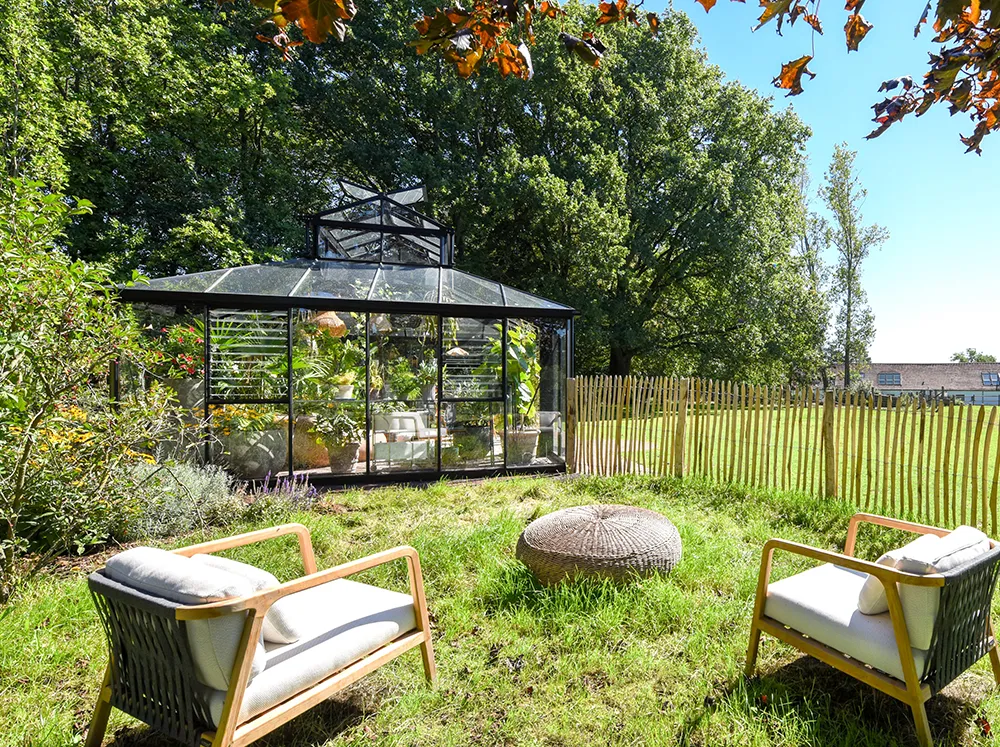
The Janssens Cathedral is for anyone who wants their greenhouse to be the heart of the property — a true garden room where a dining table and a lemon tree share the same light. At roughly 300 square feet under a classic Victorian cupola, it’s as much a living space as a growing space.
Under the beauty, it’s built on a rigid 17-gauge aluminum frame with reinforcement supports and a tight-seal glazing system — the kind of construction that keeps an investment like this looking and working the way it did on day one, for decades. If you’ve been picturing slow mornings with coffee among your plants, or dinners that feel like dining outdoors without the weather, this is the model built for that picture.
Height That Changes How the Space Feels
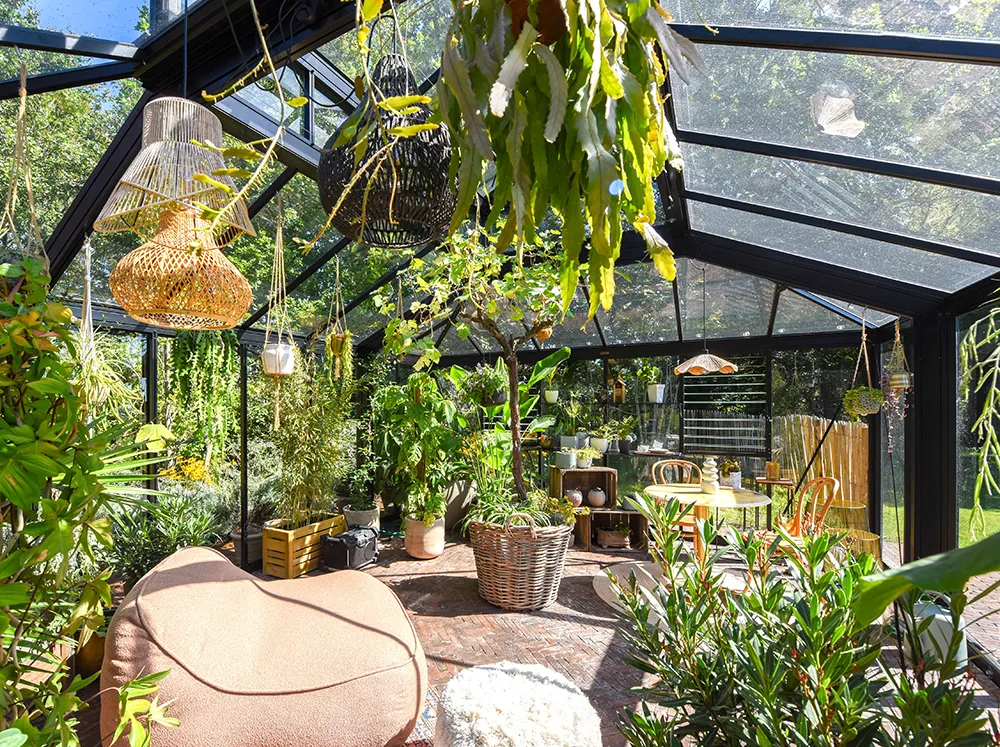
The Cathedral doesn’t feel like a greenhouse you step into — it feels like a room you live in. There’s comfortable headroom everywhere, even along the walls where seating and plant staging usually go.
The cupola (10’2″ L x 5’4″ W) lifts the center of the roof even higher, giving the interior an open, airy feel you don’t get under a standard ridge. And because its horizontal framing arrives pre-welded, assembly of the most distinctive part of the structure is simpler than it looks.
Built to Stay Beautiful
A glass house this size needs real structure behind it. The Cathedral is built on a 17-gauge aluminum frame with two reinforcement supports — engineered for rigidity and long-term stability.
The electrostatically applied finish bonds to the aluminum for even, lasting coverage, and rubber glazing seals cut drafts and rattling. It’s the quiet, solid feel that makes the space comfortable to sit in — and it’s what protects the value of a structure you’ll own for a very long time.
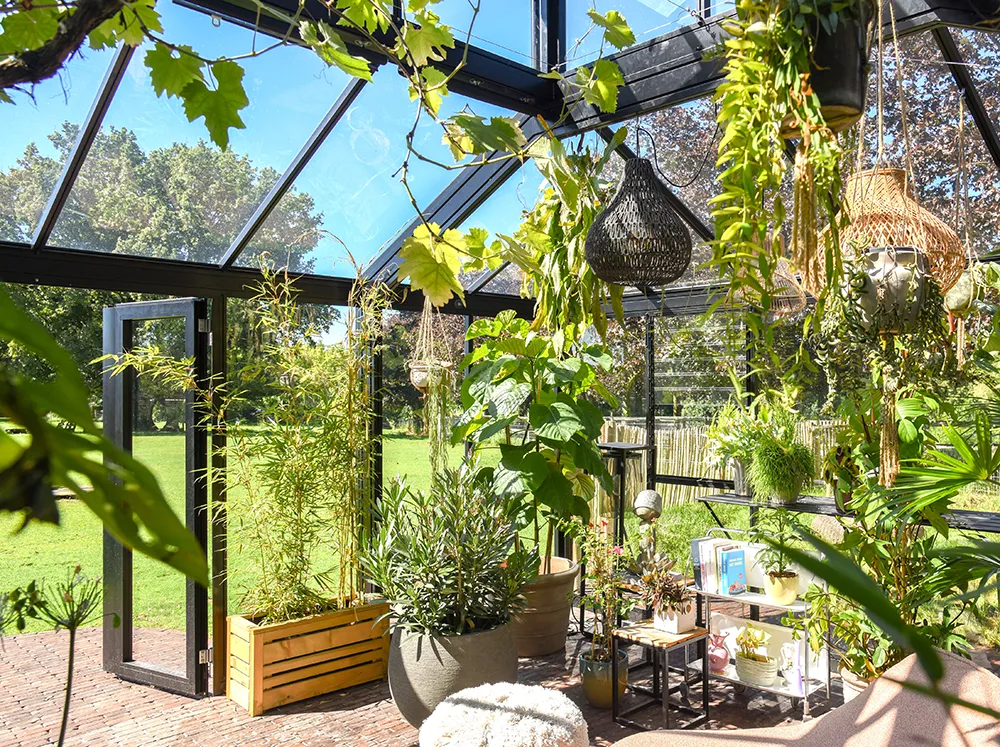
That Floor-to-Ridge Glass Look
4mm tempered safety glass covers the roof and walls, so the views are clear and uninterrupted in every direction.
Because the panels are full-length with no overlaps, there are no horizontal breaks to collect dust or grime — the glass stays cleaner, and you feel that much more connected to the outdoors.
Tempered glass is the same safety glass used in home doors and shower enclosures: strong, and designed to be safe around family and guests.
Image callout suggestion: “From your chair, you’re in the garden”
Two Doors. Your Layout.
The Cathedral gives you two entrances with versatile placement — so you can plan around your patio, garden path, and the view you want from inside.
Both doors are lockable, and the double hinged door closes gently with soft closers — practical when your greenhouse holds furniture and the things you actually live with, not just pots.
Image plan: side-by-side of the two door types. Caption left: “Double hinged door” · Caption right: “Sliding door”
Fresh Air Without Flipping a Switch
A glass room needs airflow, and the Cathedral has plenty of it — vents at the roofline and windows on the sides. Together they move warm air up and out while pulling fresh air in low: a natural cross-breeze that keeps the space comfortable for you and your plants.
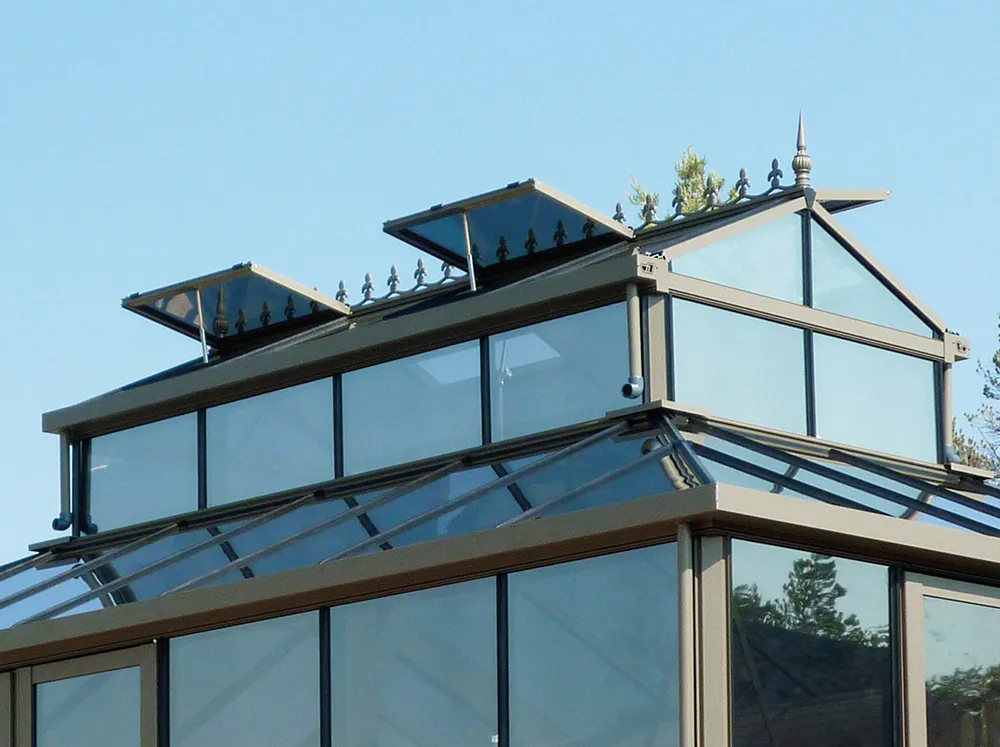
Roof vents with manual spindle openers let you set each vent exactly how you want it — and they hold firm, so an open vent isn’t a worry on a windy day.
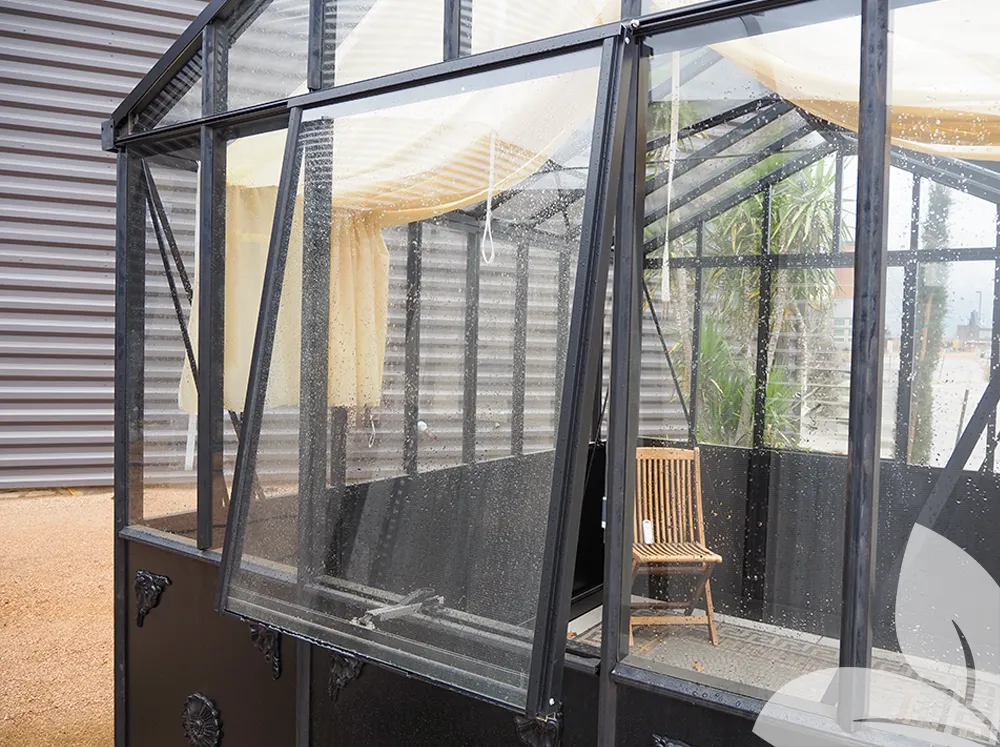
Top-hung side windows: Because they’re hinged at the top, you can leave them open rain or shine.
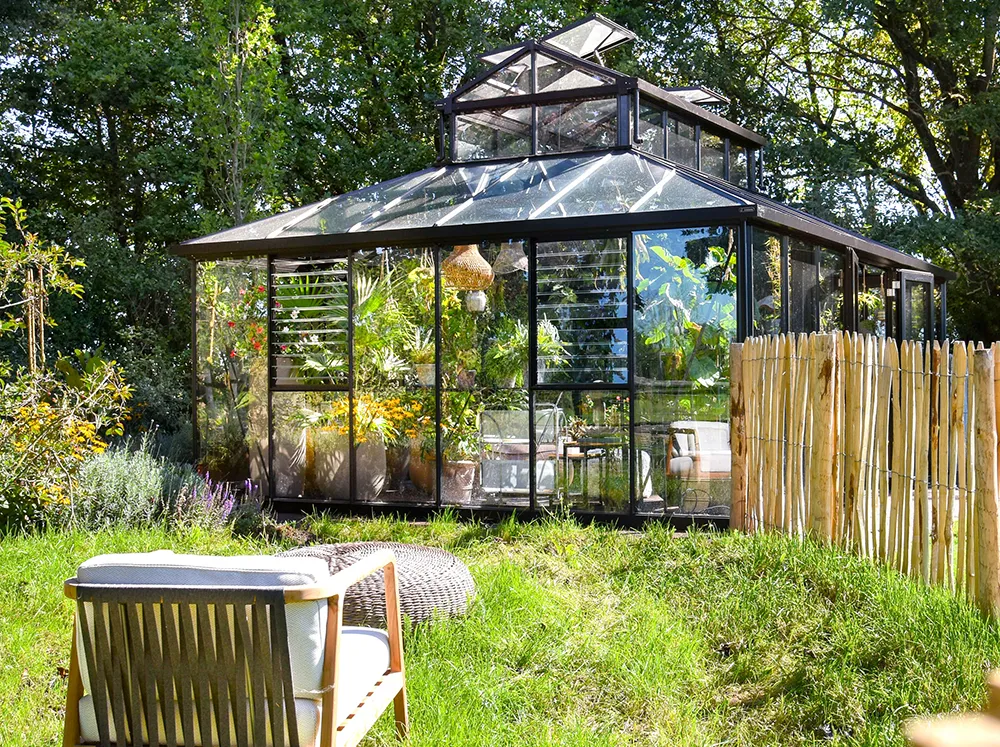
Louver windows with auto openers work on their own as temperatures climb, so the cross-breeze kicks in whenever the space gets too warm — even when you’re not around.
Add-Ons & Upgrades: Make it your own
Window Upgrades
Add auto openers to your manual vents.
Door Upgrades
Add a low-threshold for the sliding door to get an easier entry (the hinged door comes with low threshold).
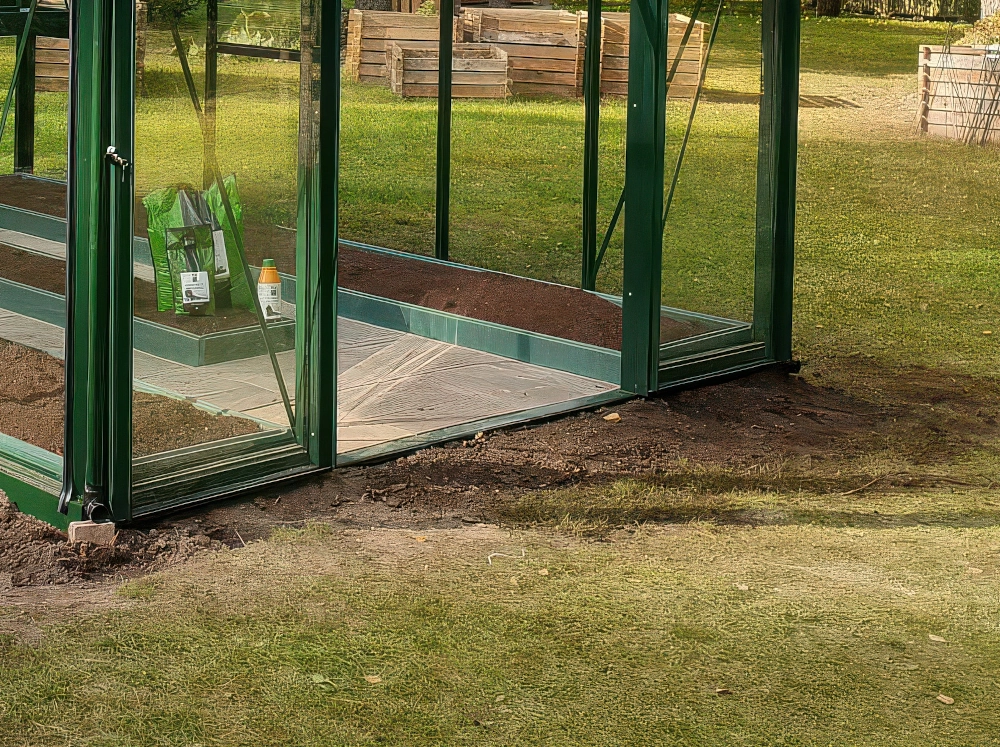
Drop Door Kit (for stem wall installs)
Made for raised installs so your entry stays clean and comfortable—ideal when you’re building up on a stem wall (up to ~30″). You will need a drop door kit for both doors.
Shelving
Add a full-length seed tray shelf, narrow top shelf, or slatted shelving to keep tools and plants organized—and create an easy workspace without eating up floor space.
Gallery
Quick Size Guide
Dimensions: 15′ W x 19’11” L
Peak height: 12’2″
Sidewall height: 6’8″
Roof pitch: 25°
Every Janssens Cathedral Glass Greenhouse kit includes:
- Aluminum framing, glazing, & rubber seals
- 2x heavy-duty aluminum reinforcement supports
- Integrated 4″ base frame
- 1x double hinged door (lockable) with closers
- 1x single sliding door (lockable)
- 4x roof windows with spindle openers (29″ x 20″)
- 2x top-hanging side windows (29″ x 39″)
- 2x Louver window (28.5″ x 39″) with clear Lexan cover sheet for winter
- Victorian ridge cresting
- Gutters + downspouts
- Hardware
Specifications
| Brand | Janssens |
|---|---|
| Distributed by | Exaco |
| Made in | Belgium |
| Width | 15' |
| Length | 20' |
| Floorspace | 298 sq ft |
| Peak Height | 12'2" |
| Side Wall Height | 6'8" |
| Framing Material | Aluminum |
| Frame Color | Black, Bronze |
| Roof Glazing | 4mm tempered glass |
| Wall Glazing | 4mm Tempered Glass |
| Roof Pitch | 25° |
| Roof Vent Opener Type | Manual |
| Roof Vent Dimensions | 29" x 20" |
| Door Type | Double, Hinged, Single, Sliding |
| Door Dimensions | 29" x 73", 56.75″ x 70.5″ |
| Foundation Frame | Integrated Base |
| R-Value | 1.2 |
| Rainwater Collection | Yes |
| Stem Wall Compatibility | Yes |
| Expandable | No |
| Warranty | 15 years limited |
What foundation do I need?
All Janssens greenhouses require a proper foundation despite the strong base frame because glass greenhouse is heavy. A concrete slab or a concrete footing will provide the most solid, long-lasting base. The key is that your foundation is level, square, and well-draining—even small twists can affect door operation and panel fit.
You have to cement the foundation into the footer for the perfect stability. Do not set concrete in the corners until the entire greenhouse frame is complete, level, and square! Please, have a look at the manual or this assembly video for the Royal Victorians. They illustrate how it’s done correctly.
Helpful guides:
Where does this ship from?
Austin, Texas
How Does Curbside Delivery Work?
Freight delivery drops your crate at the curb/end of driveway. Typically, you’ll unload the contents with the driver and the crate remains on the truck. If you have a forklift or tractor with long forks, you may be able to lower the whole crate using the liftgate. Plan for 2–3 people to help.
Tip: Make sure the truck can access your driveway and you have a clear staging area ready.
Made by

Janssens: 75+ years of craftsmanship
Janssens Greenhouses has built premium European glass greenhouses in Belgium for decades, known for elegant design, precise aluminum framing, and a fit-and-finish that’s made to last.
Explore Janssens GreenhousesDistributed by

Exaco
Exaco is the authorized North American distributor for Janssens, known for importing a curated lineup of high-quality European garden products—and for support that goes the extra mile.
More About ExacoReviews
Additional information
| Distributed by | Exaco |
|---|---|
| Door Dimensions | 29" x 73", 56.75″ x 70.5″ |
| Door Type | Double, Hinged, Single, Sliding |
| Expandable | No |
| Floorspace | 298 sq ft |
| Foundation Frame | Integrated Base |
| Frame Color | Black, Bronze |
| Framing Material | Aluminum |
| Length | 20' |
| Made in | Belgium |
| Peak Height | 12'2" |
| Rainwater Collection | Yes |
| Roof Glazing | 4mm tempered glass |
| Roof Pitch | 25° |
| Roof Vent Dimensions | 29" x 20" |
| Roof Vent Opener Type | Manual |
| Side Wall Height | 6'8" |
| Wall Glazing | 4mm Tempered Glass |
| Warranty | 15 years limited |
| Width | 15' |
| Style | Victorian |
| R-Value | 1.2 |
| Stem Wall Compatibility | Yes |
Related products
-

Nelke Pro Greenhouse
$11,499.00 Add to cart -
Vego Pacific Greenhouse
Price range: $6,499.95 through $8,499.95 Select options This product has multiple variants. The options may be chosen on the product page -

MONT Greenhouse – Growers Kit
Price range: $6,399.99 through $9,999.99 Select options This product has multiple variants. The options may be chosen on the product page -

Janssens Royal Victorian Greenhouse
Price range: $11,499.00 through $19,999.00 Select options This product has multiple variants. The options may be chosen on the product page